Garage suite work has picked up sharply for us this year, driven in part by the City’s Backyard Suites Incentive Program, which closed to new applications on September 28, 2026.
With or without that funding, every garage suite starts the same way: with an accurate picture of your lot. This guide explains what a garage suite is, how zoning and permits shape the project, and what your land survey needs to show before design work begins.
What Is a Garage Suite?
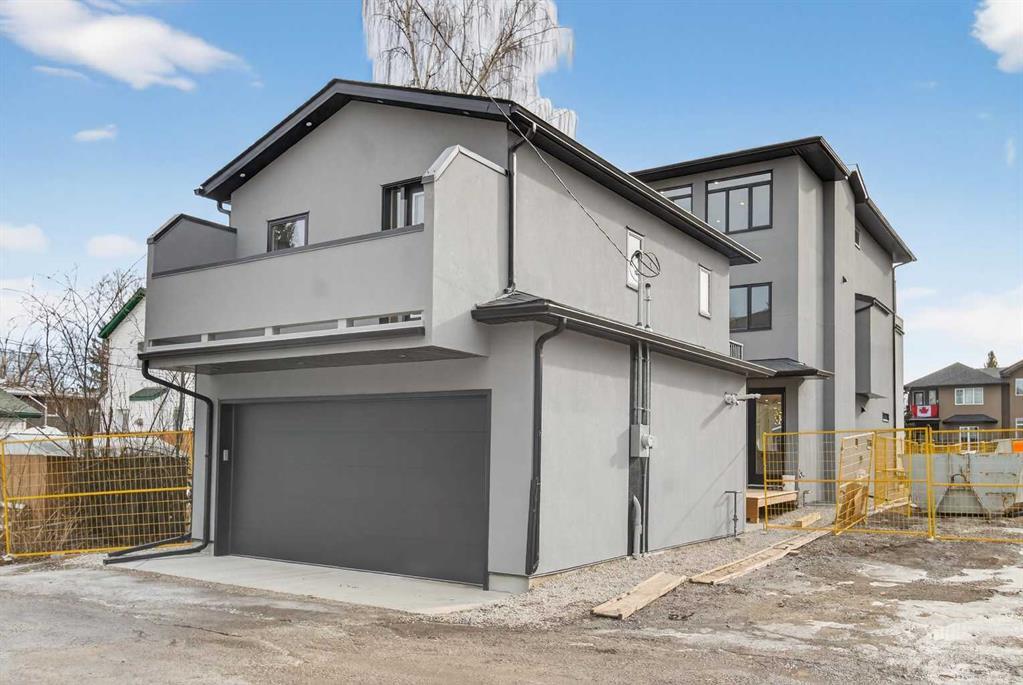
A garage suite is a self-contained living unit built above or beside a detached garage in your backyard. The City of Calgary groups these under the umbrella term backyard suite, which also covers laneway houses, carriage houses and garden suites.
A backyard suite is different from a secondary suite, which sits inside the main home, often in the basement. Both are suites rather than separate dwelling units, so neither can be subdivided or sold separately from the primary home.
Garage suite construction is also a more involved project than building a standard detached garage. It involves architects or designers, elevation drawings, deeper footings, and setback requirements that may differ from a simple accessory building.
Check Your Zoning Before You Design
Zoning is the first thing to confirm, because it determines whether a garage suite is allowed on your lot and which rules apply. When City Council repealed Calgary’s blanket rezoning (effective August 4, 2026), not every property ended up in the same land use district. Two homes on the same street may now be zoned differently, depending on each property’s permit and application history during the blanket rezoning period.
The repeal also reversed some suite rules introduced in 2024. According to the City, a property can no longer build both a secondary suite and a backyard suite, and backyard suites can no longer be built on properties with semi-detached homes. If your home already has a basement suite, confirm how this applies before you invest in design.
You can look up your property’s land use district with the City’s find your land use tool. For a breakdown of how the repeal changed Calgary’s zoning, see our guide to Rezoning in Calgary.
Why Your Garage Suite Starts With a Land Survey
Every backyard suite in Calgary needs a development permit (DP), and the City requires that approval before you apply for any other permits. In most residential districts, a backyard suite is a discretionary use, which means the City reviews each application individually.
After the DP, you apply for a building permit, followed by separate electrical, plumbing, mechanical and gas permits as the project requires. For more on how permits and RPRs serve different purposes, see City of Calgary Permits vs RPRs.
The DP application is built on a site plan that shows the City where the suite will sit relative to your property lines and existing buildings. If those measurements are off, every drawing that follows inherits the error, and the problem may not surface until the City’s review or later.
At Third Rock, we prepare a Site Plan, also called a Single Lot Development Permit Plan, from a new survey of your property. It shows more detail than a modified RPR: generally, all the features an RPR shows, plus ground elevations at key points (such as in the lane, at the property corners and around the area of the proposed suite), the main floor and roof peak elevations of your house, and other topographic details such as trees. The plan also shows the City’s buried services, including engineering details such as pipe slopes and elevations.
Starting with all of this information helps everyone involved plan every aspect of the project. Once the plan is drafted, we provide a PDF of our findings along with an AutoCAD drawing you can pass to your designer or architect. We can also submit the development permit application on your behalf for an additional fee.
What Your Land Survey Needs to Show
A garage suite survey documents the features of your lot that decide where a suite can go. These are the items your designer and the City will rely on.
Property Lines and Survey Pins
Everything starts with your legal boundaries. A land surveyor locates the survey pins that determine your property corners and confirms where your property lines actually run. A fence is not the property line, and on older lots, fences and landscaping can sit far enough off the true boundary to matter when you’re building near the rear or side of the lot. If your builder needs the boundaries marked on the ground, we also offer property line staking.
Setbacks and Distance From the House
Setbacks are the minimum distances a building must keep from your property lines, and a garage suite’s setbacks may differ from those of a standard detached garage. Whenever a building is positioned on a lot, the surveyor should be involved in laying out the footings and walls. Designers and architects position the building to make the best use of the rest of the lot, so centimetres matter. Guessing at the property line or measuring from the fence can create problems down the road.
Distance from the house matters too. The City ties the required separation to fire safety: the number of windows on the side of your house facing the suite affects how far apart the two buildings must be and how many windows the suite can have on that side. Your designer makes that determination, but it depends on knowing exactly where your house sits.
Easements and Utility Rights-of-Way
Many Calgary lots carry utility rights-of-way or easements along the rear or side property lines, sometimes right where a garage would naturally go. A structure built into one of these areas may need to be moved or require an encroachment agreement, and these issues may not be identified until an RPR goes to the City for compliance review. Your survey shows registered easements and rights-of-way so your designer can keep the suite clear of them from the start.
Parking, Amenity Space and Suite Entrance
Your site plan must also show where the suite’s amenity space, parking and entrance will be located. Following the repeal of blanket rezoning, backyard suites have a parking requirement again. These features compete with the suite for backyard space, so locating them accurately early helps avoid redesign later.
Can You Use Your Real Property Report as a Site Plan?
The City’s backyard suite application requirements note that you can modify a Real Property Report to use as your site plan, and some architects and designers use an existing RPR to draft a garage suite. In practice, that means recreating the RPR’s drawing as a base and adding the proposed suite along with the details the City requires.
That approach has limits. The RPR must still reflect what’s on the ground, so if anything on the exterior has changed since it was signed, such as a new deck, fence, shed or addition, it’s outdated. Learn more in How to Update a Real Property Report. An RPR also doesn’t show grades, which your designer may need. And when a plan is redrawn from an older RPR, the design can differ from what we measure on the ground by a couple of centimetres, leaving us to decide at layout where to absorb the difference.
For those reasons, we don’t modify RPRs into site plans. Doing so would mean taking on the liability of the original RPR’s author, and we’d rather survey the property again so you’re working from the most accurate, detailed information available.
Can You Build a Garage Suite on Top of an Existing Garage?
Usually not without significant work. According to the City, a backyard suite needs a foundation like a house, with footings extending below the frost line (four feet deep or more). A suite can only be built on an existing garage if an engineer has reviewed and approved the structure.
Location matters as well. A garage built close to the lane or a side property line may have met the rules for a garage, but setback requirements for a suite can differ. An engineer and your designer will determine whether the structure can be reused, and a survey shows exactly where it sits relative to your property lines.
Common Issues We See When Placing a Garage Suite
Garage suite surveys are among the most straightforward development permit surveys we do, because they rarely involve neighbouring property owners. When problems do come up, they usually trace back to where the garage ends up.
If the site plan was recreated or modified from an RPR, a utility right-of-way can get missed when the suite is positioned, and it may not be caught during the City’s review. The issues we see most often are eaves or concrete aprons extending into the lane or a right-of-way, and occasionally the building itself.
On one recent file, a garage’s eaves and apron extended into both the lane and a utility right-of-way, which required an encroachment agreement with the City. That’s why it’s worth confirming your builder plans to use a surveyor to lay out the suite once the building permit is in place.
Driveway length is another one to watch. Where a garage is accessed from the lane, the Land Use Bylaw requires at least 0.60 metres (about 2 feet) of driveway between the lane property line and the garage door. On another recent file, the driveway measured 0.45 metres, so the City’s compliance review required a development permit for a bylaw relaxation—an additional review the City says can take up to eight weeks with no guarantee of approval.
Do You Need a New RPR After Construction?
Yes. Once your garage suite is built, your existing RPR no longer reflects what’s on the property, which makes it outdated. You’ll need a new RPR with a City of Calgary certificate of compliance when you sell.
Once construction is complete, we can update the RPR if we prepared the original, or prepare a new one.
Why Choose Third Rock Geomatics for Your Garage Suite Survey?
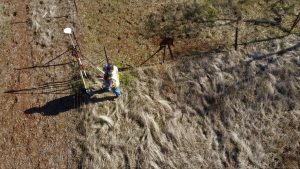
We can support your garage suite project from start to finish. We prepare the survey for your development permit application, lay out the suite during construction, and prepare a new RPR once it’s complete.
Local expertise. With more than 20 years of Alberta land surveying experience, we know City of Calgary bylaws, permit processes and compliance review thoroughly.
Clear documentation. Clients tell us we have the best-looking, easiest-to-read plans in the city, which helps designers, builders and City reviewers work from the same picture.
Direct access to a land surveyor. You speak with the people doing the work, and we’ll tell you honestly what your project needs.
Frequently Asked Questions
Do I Need a Survey to Build a Garage Suite in Calgary?
Yes. A garage suite requires a development permit, and the application needs a site plan showing your property lines, existing buildings, and where the suite, parking, amenity space and entrance will go.
While the City allows a modified RPR to serve as the site plan, a new survey is the better starting point. It confirms where your boundaries are, shows the registered interests on your title, and reduces location issues later in the project.
Can I Build a Garage Suite if I Already Have a Basement Suite?
Generally, no. Following the repeal of blanket rezoning, the City states that a property can no longer build both a secondary suite and a backyard suite. Check your property’s situation with the City before starting design.
How Long Does a Garage Suite Survey Take?
The fieldwork itself usually takes a few hours. Our crew locates the survey evidence, ties in all the physical features on the property and brings real-world elevations onto the site. Though, total turnaround and cost vary because property size, the age of the subdivision, and the number of features and trees on the lot can all affect survey and drafting time.
We’ll give you a timeline estimate for your property when you request a quote.
Is the City’s Backyard Suite Incentive Still Available?
No. The City’s Backyard Suites Incentive Program closed on September 28, 2026. Check the City of Calgary website for any future programs.
This article provides general information about surveying for garage suites in Calgary and is not legal advice.
Zoning, permit and Land Use Bylaw requirements change, so confirm the rules for your property with the City of Calgary Planning Services Centre, and speak with a licensed Alberta Land Surveyor about your specific project.